West Michigan Custom Home Builder

Our Homes

Explore The Leo, our first LCH build, alongside a collection of architectural concepts for future homes.

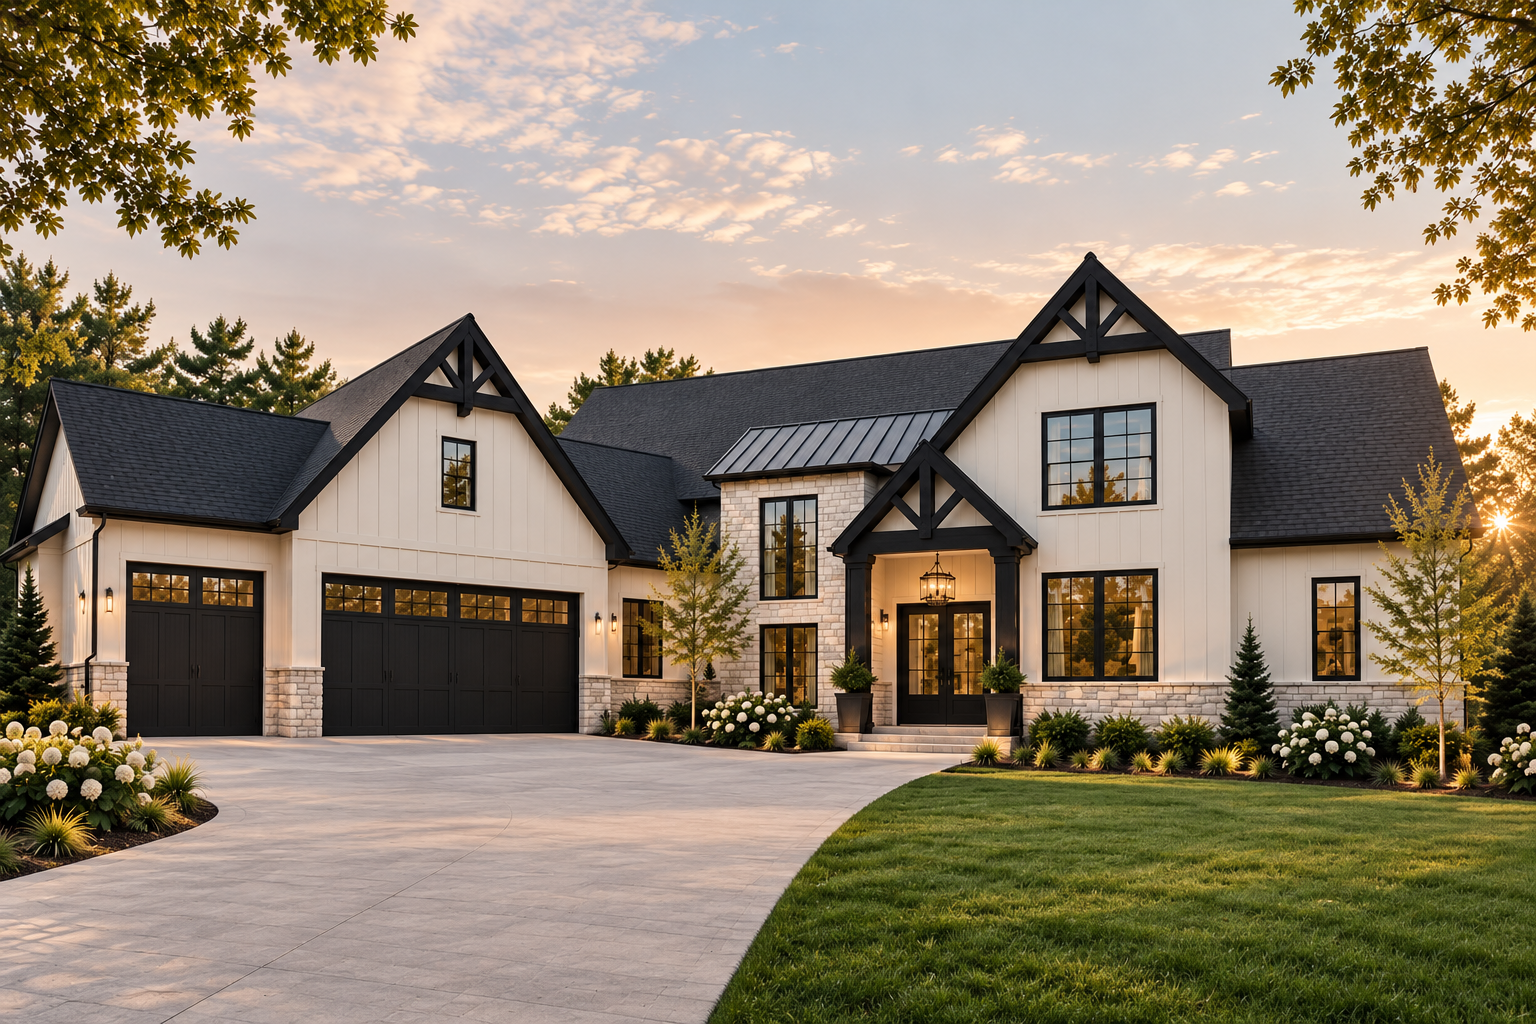
Modern farmhouse exterior with black trim and stone accents at golden hour

Under Construction

The Leo

Kraft Hills, Caledonia

Set on 1.33 acres in Kraft Hills, The Leo was designed with room to gather and space to retreat. The cathedral great room, kitchen, and screened deck bring everyday living and entertaining together. A butler's pantry keeps prep close at hand, and the main-floor primary suite includes private laundry. Upstairs, three bedrooms share a full bath and a second laundry.

View The Leo
Photography shown is for illustrative purposes and does not represent a completed Legendary Custom Homes project.

Design Studio

Future Home Concepts

Explore four distinct architectural directions, each offering a different starting point for a conversation about your future home.

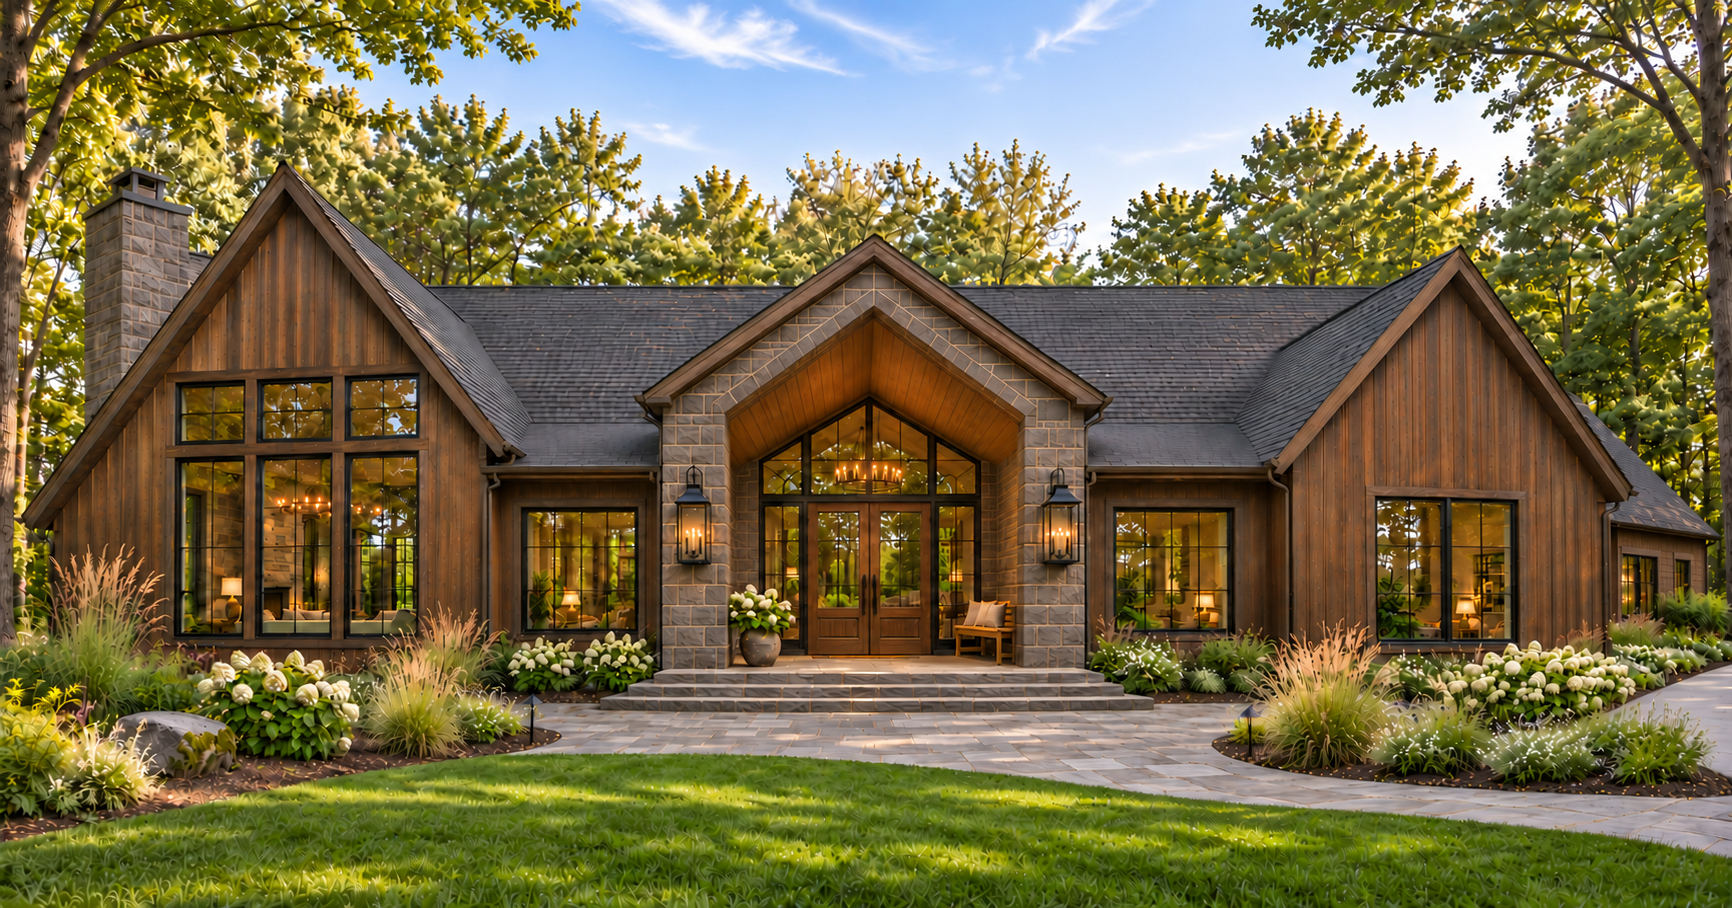
Architectural concept rendering of The Wallace — stone and wood exterior with layered gabled rooflines and landscaped entry

Future Home Concept

The Wallace

Warm wood, natural stone, and layered gables create a welcoming, lodge-inspired exterior.

Inquire About The Wallace
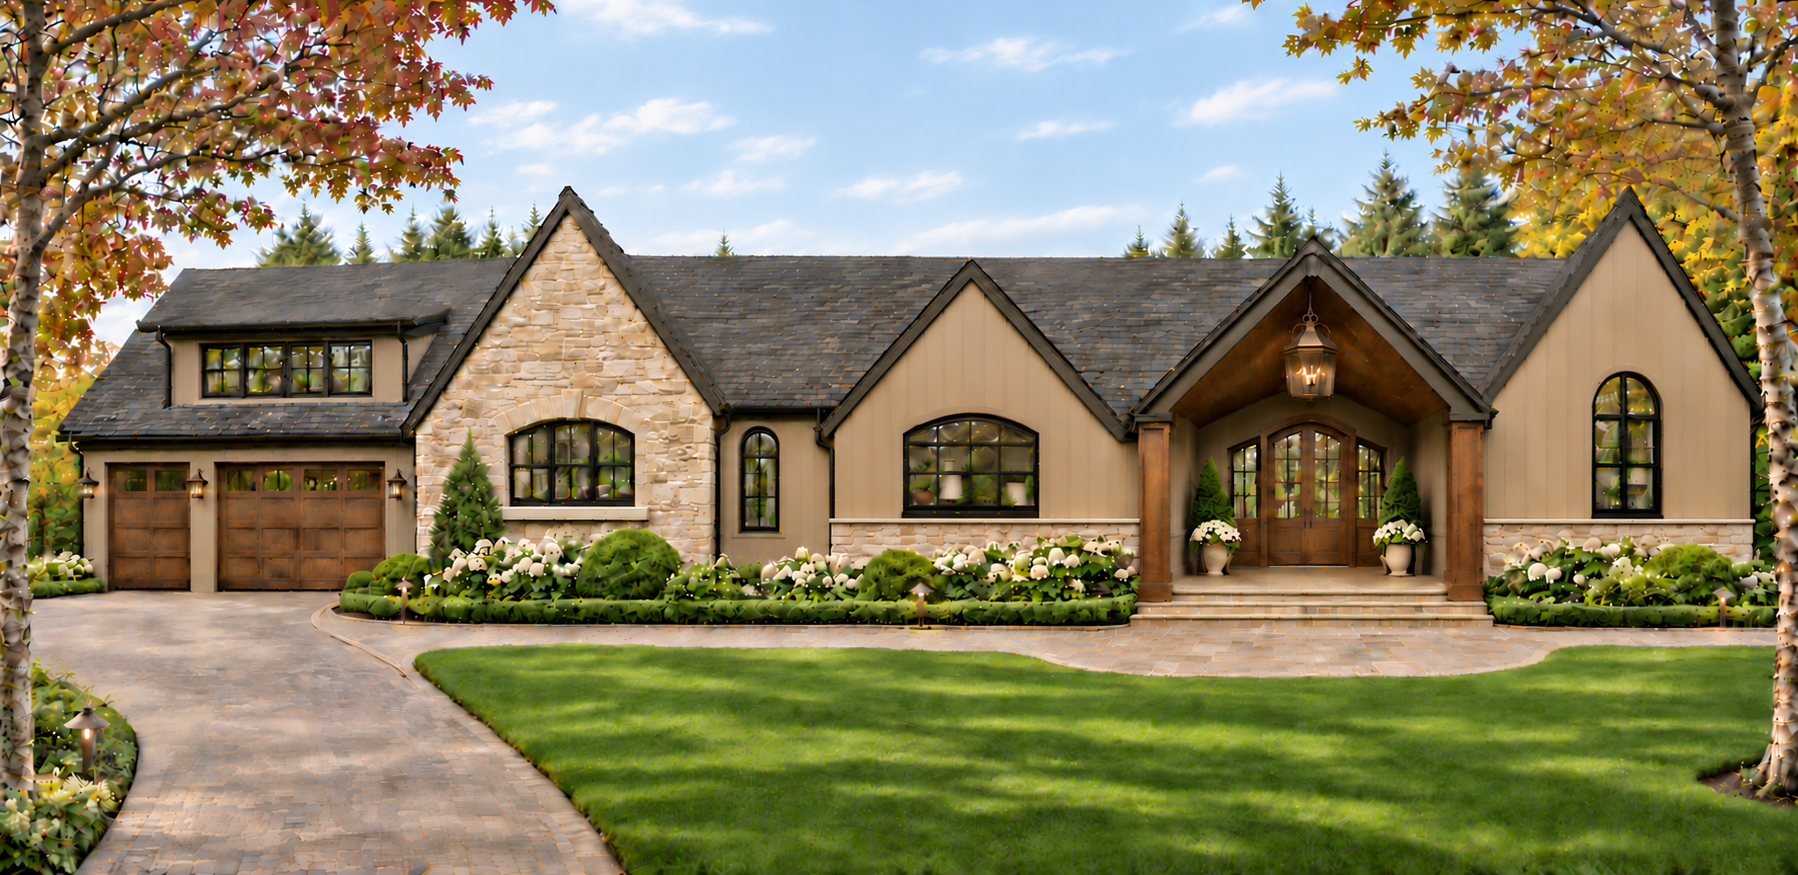
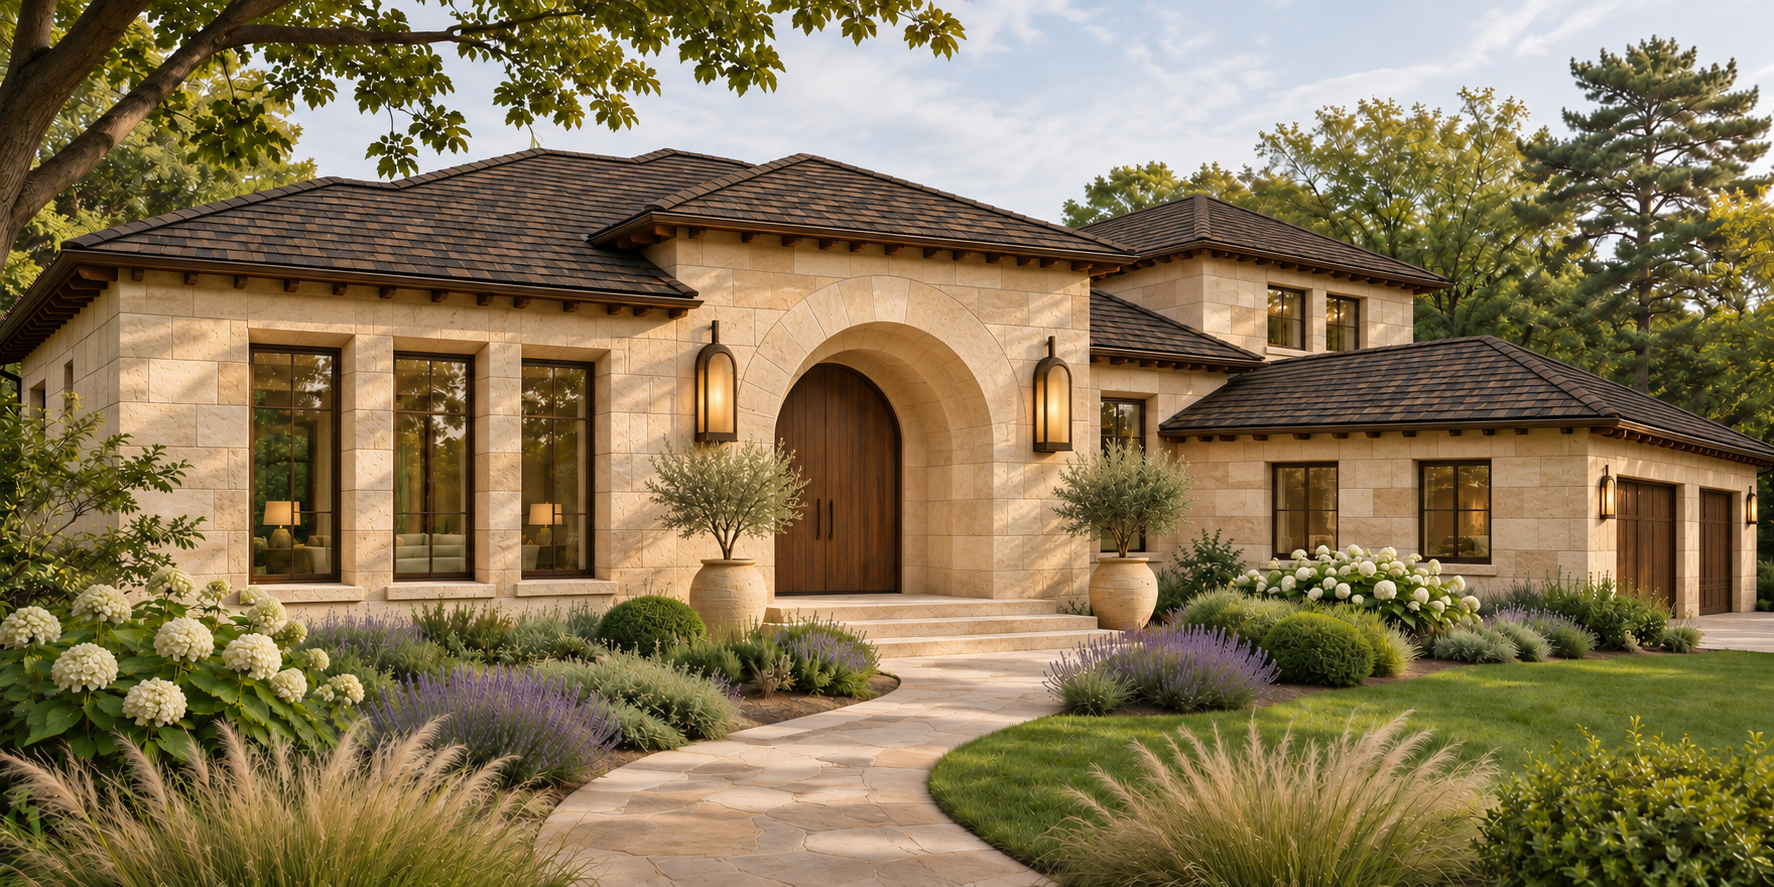
Architectural concept rendering of The Byron — light stone exterior, arched wooden entrance, and hip roof

Future Home Concept

The Byron

Light stone, an arched entrance, and broad hip rooflines give this concept a restrained European character.

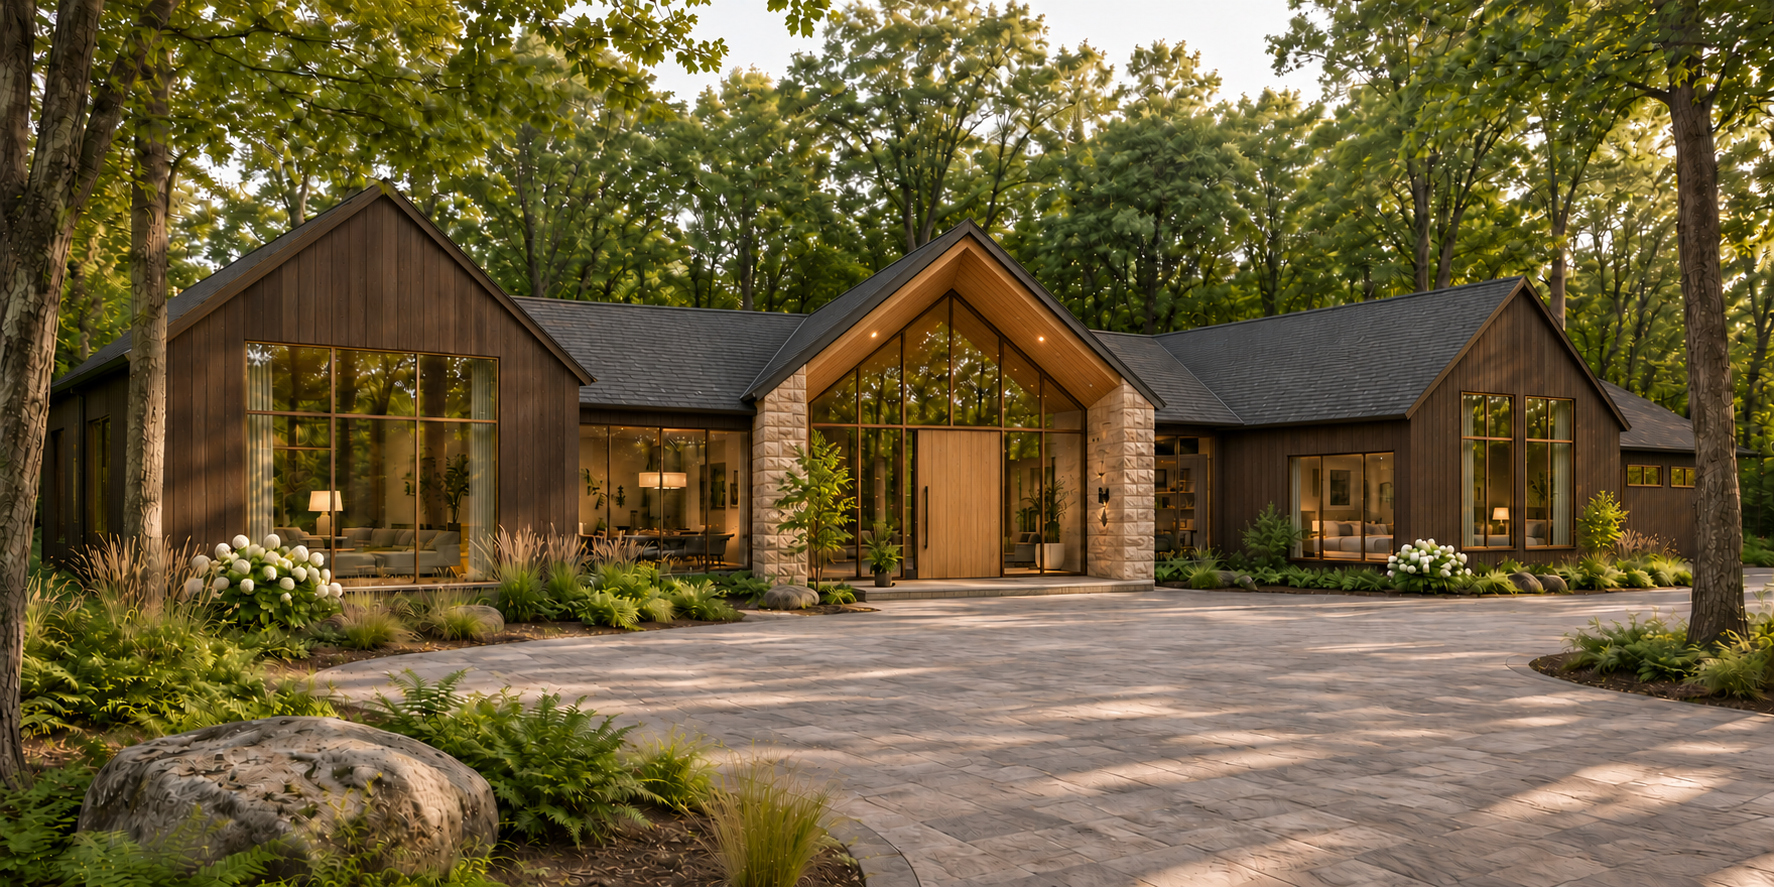
Architectural concept rendering of The Sherwood — dark wood ranch with a central glass gable entrance and stone accents

Future Home Concept

The Sherwood

Dark wood, stone accents, and a glass-framed entry bring a modern sensibility to a woodland setting.

Architectural concept rendering of The Harold — cream siding and warm stone with multiple gables and rich wood accents

Future Home Concept

The Harold

Cream siding, warm stone, and wood accents bring softness and character to a layered gabled exterior.

Concept renderings shown for inspiration. These are not finalized floor plans or construction-ready designs.

Begin Your Journey

Let's Talk About Your Home